


Address
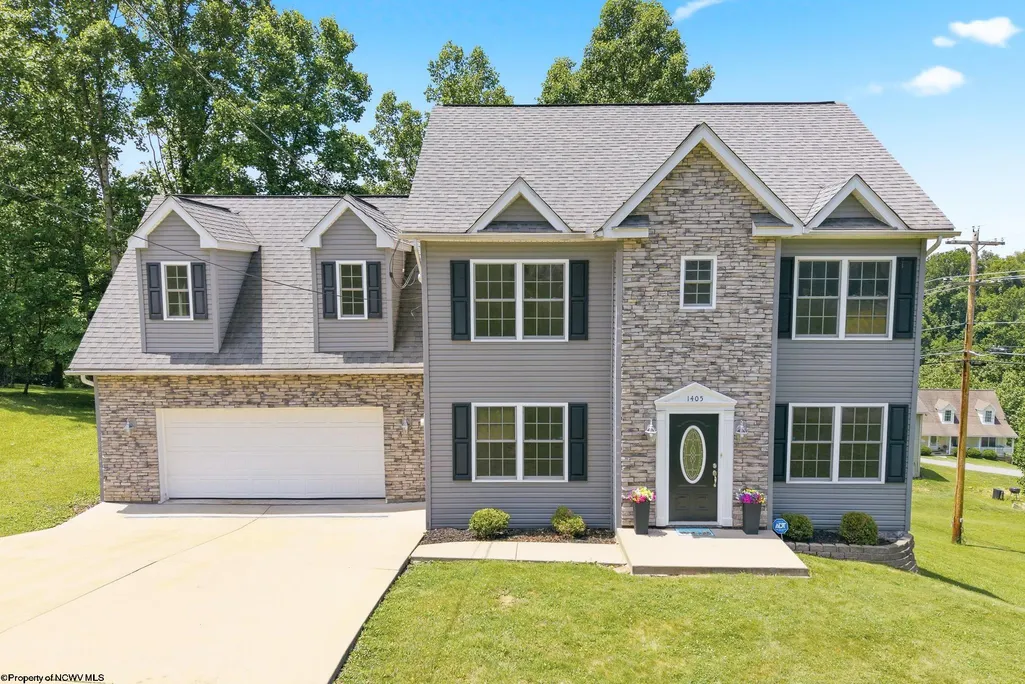
1405 Arcadia Drive, Fairmont, WV
Price
$ 360,000
Property Attributes
- MLS#10165426
- TypeSingle Family
- Listing Status Active
- CountyMARION
- CityFairmont
- AreaMarion-Fairmont
- NeighborhoodParkside Estates
- Zip26554
- StyleTraditional
- Year Built2012
- Taxes$ 2818
- Price$ 360,000
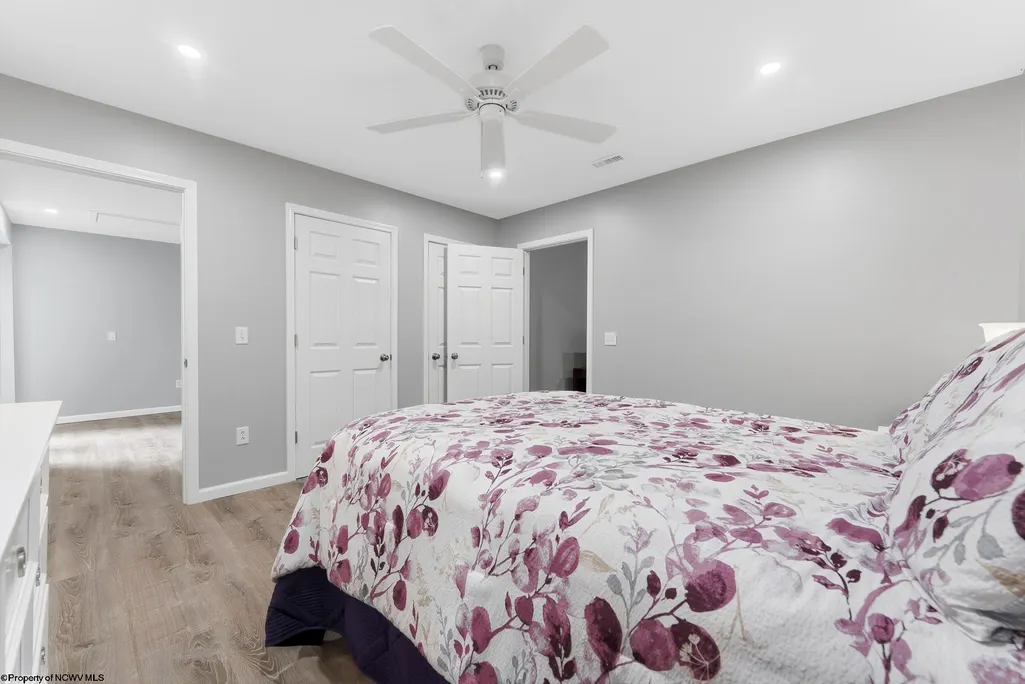
- Bedrooms4
- Full Bathrooms2
- Half Bathrooms1
- Sqr Footage3168
Data Source:
North Central West Virginia Real Estate Information Network
Property Description
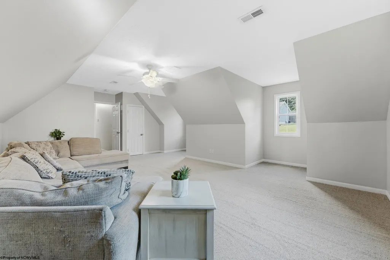
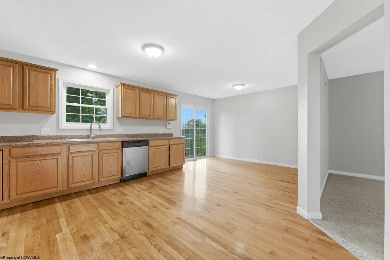
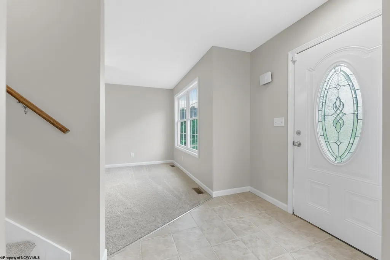
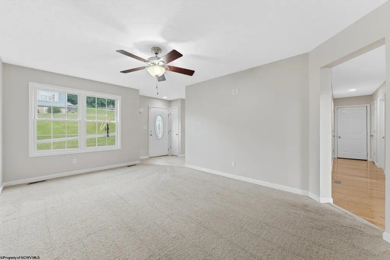
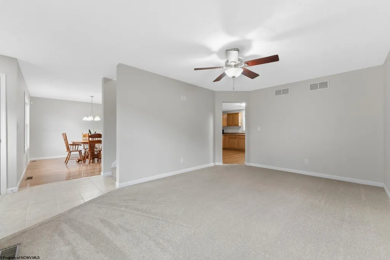
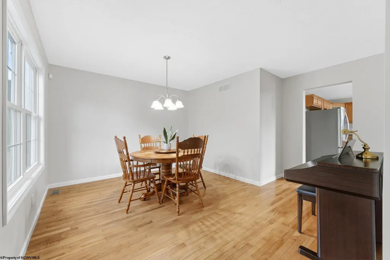
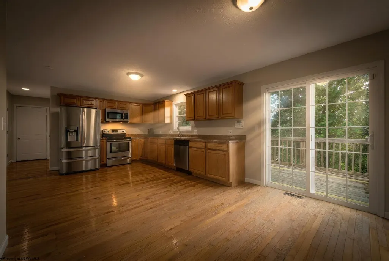
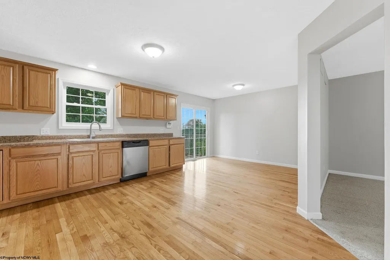
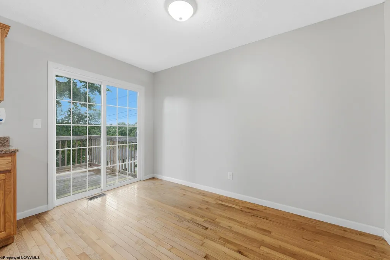
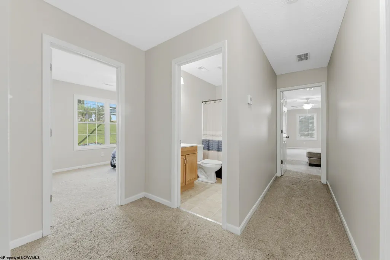
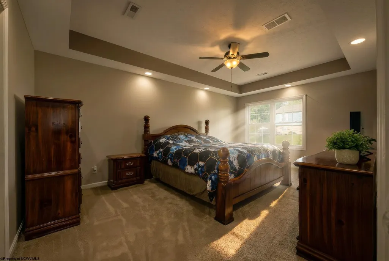
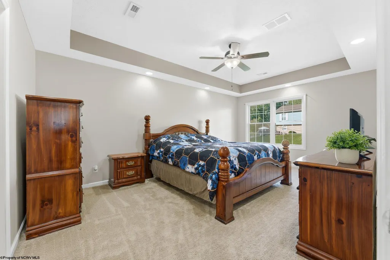
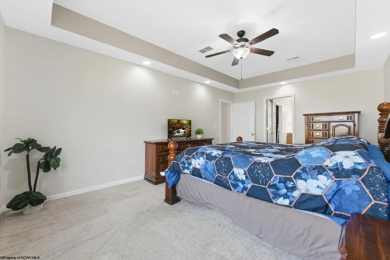
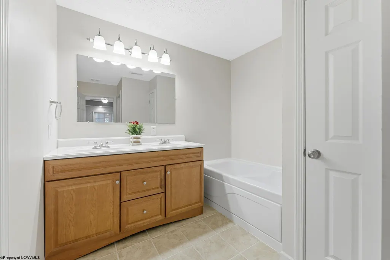
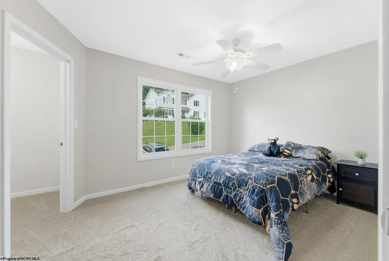
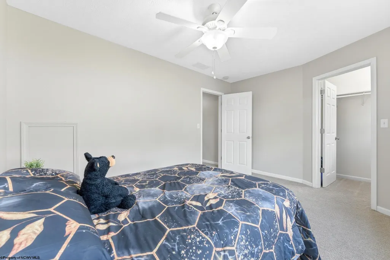
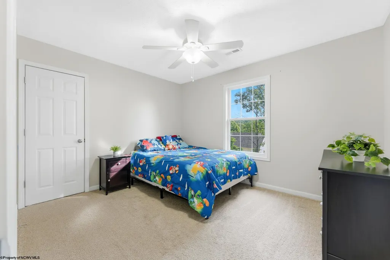
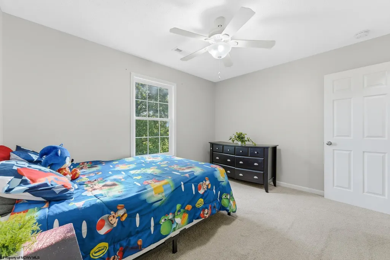
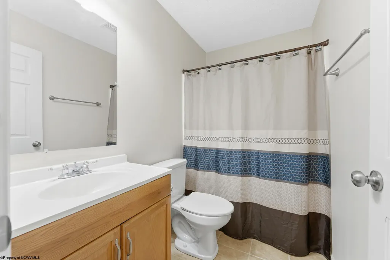
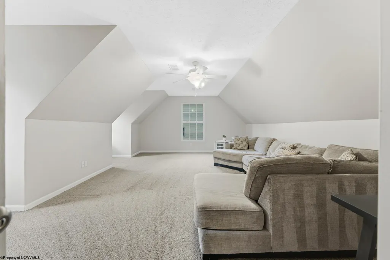
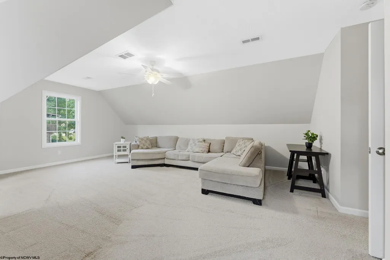
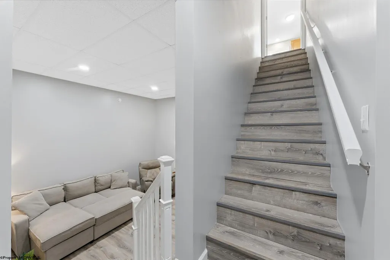
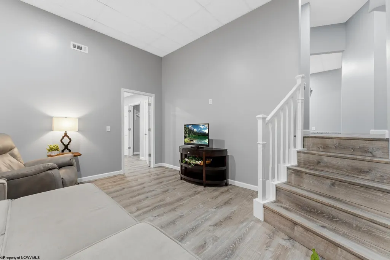
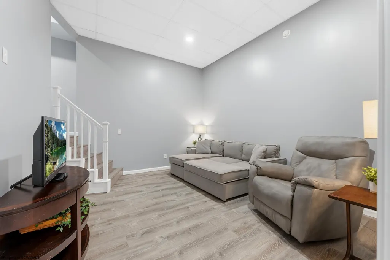
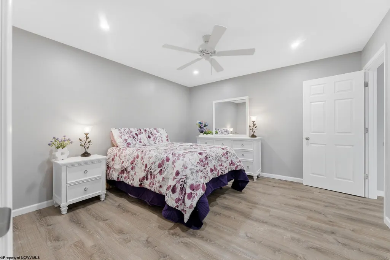
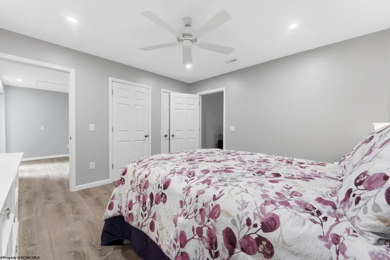
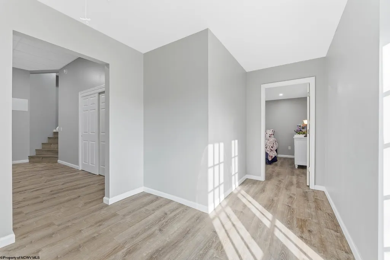
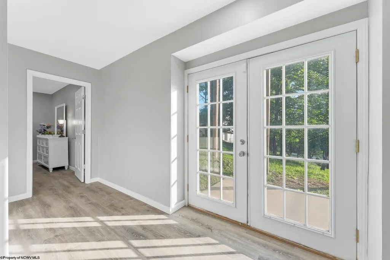
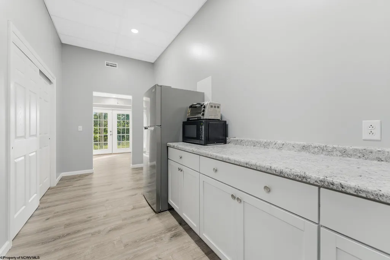
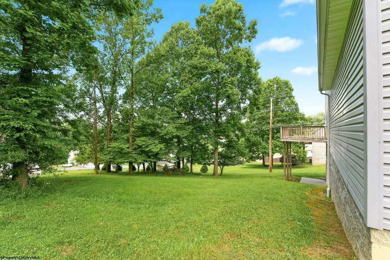
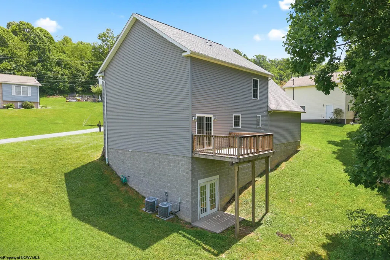
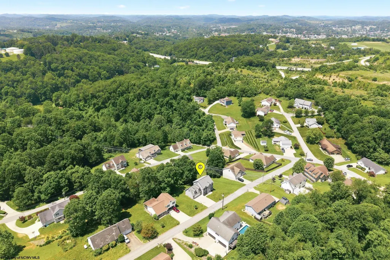
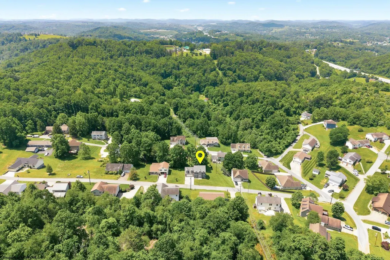
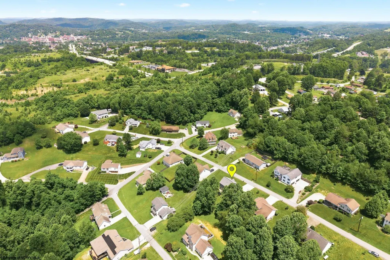
This spacious 4-bedroom, 2.5-bath home combines comfort, convenience, and versatility. With a thoughtful layout and freshly painted interior, this property offers move-in-ready appeal and flexible living spaces for a variety of needs. The full, recently finished basement expands the living space and is ideal for an in-law suite, home office, guest retreat, or multi-generational living. Enjoy easy access to I-79 for commuting and a prime location near parks, a community pool, medical facilities, shopping, and dining. A flexible floor plan and desirable location make this home a must-see.
| Elementary School | Middle School | High School |
|---|---|---|
| East Park Elementary | East Fairmont Middle | East Fairmont High |
| Price History | |
|---|---|
| 6/19/2026 | Listed $388,000 |
| 7/3/2026 | 3$378,000 |
| 8/3/2026 | 3$370,000 |
| 8/28/2026 | 3$360,000 |
General Features
| Living Area | 3168 |
|---|---|
| Heating | Forced Air |
| Kitchen Level | 1 |
| Cooling | Central Air,Ceiling Fan(s) |
| Possession | Closing |
| Roof | Shingles |
| Garage | 2 Cars,Integral |
| Construction | Frame |
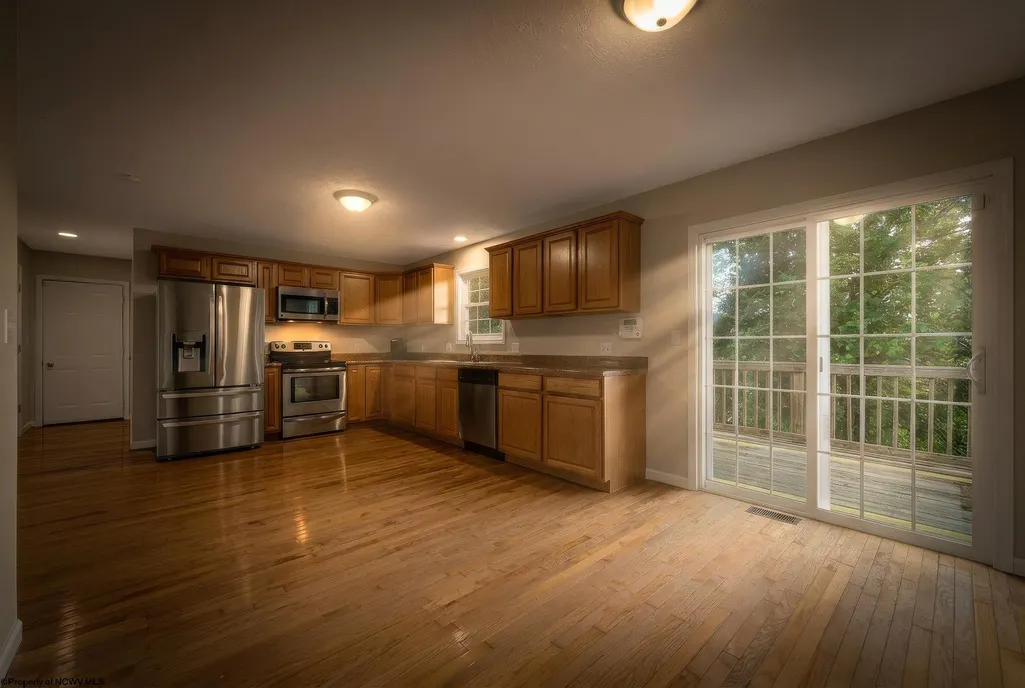
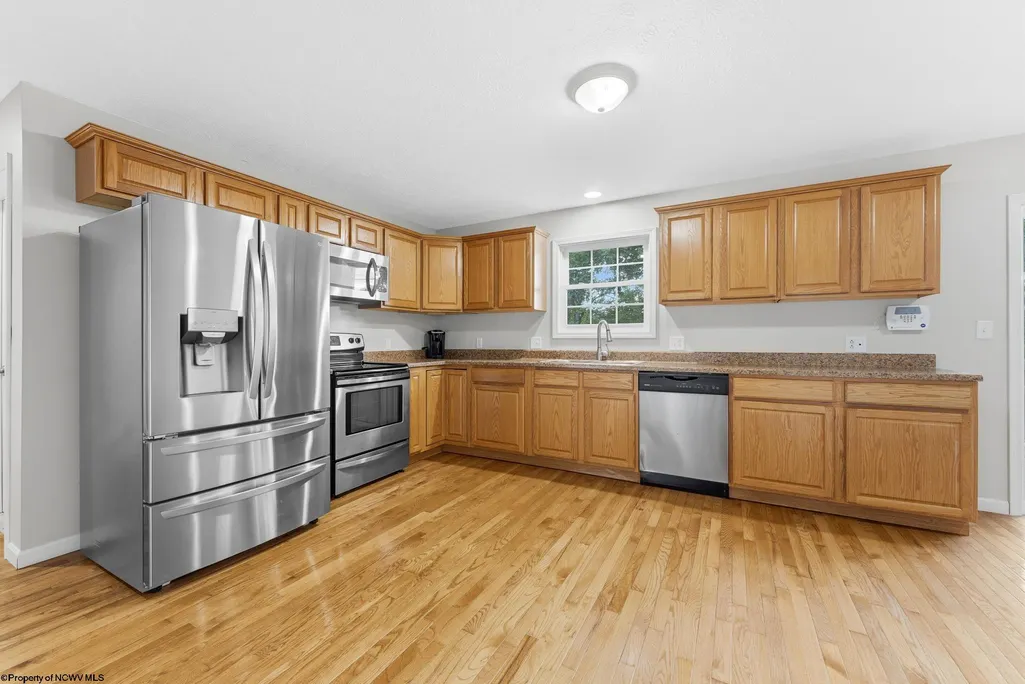
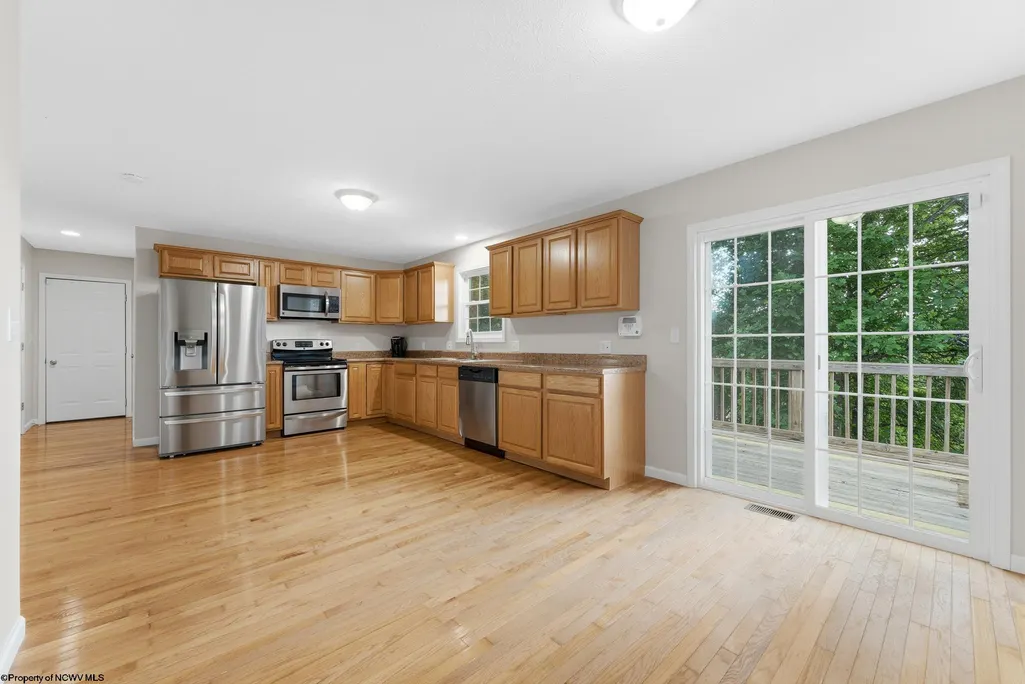
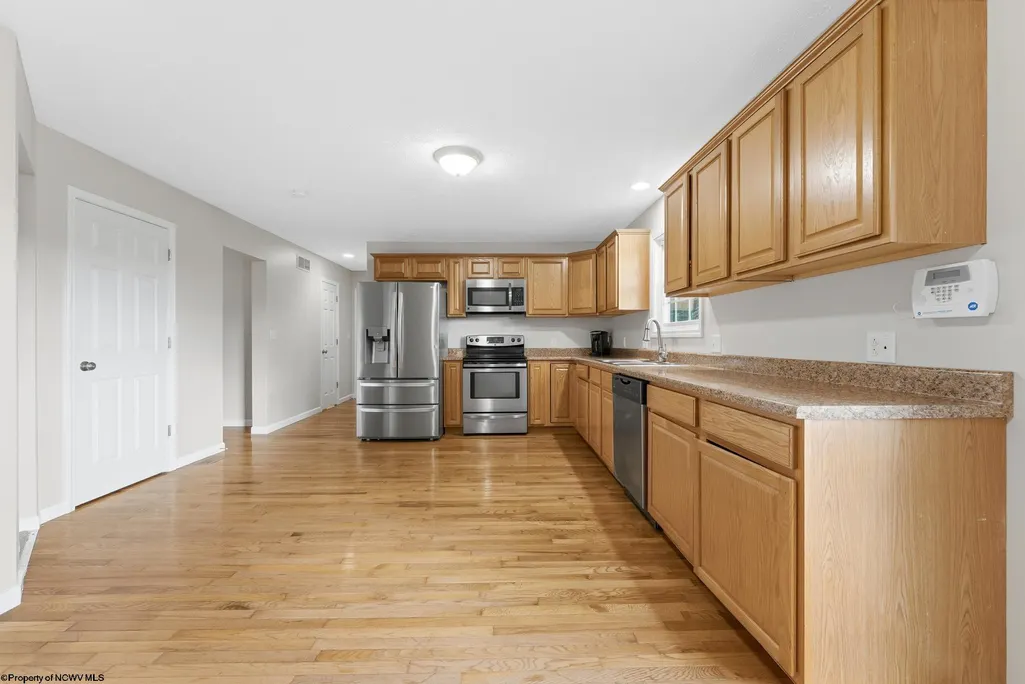
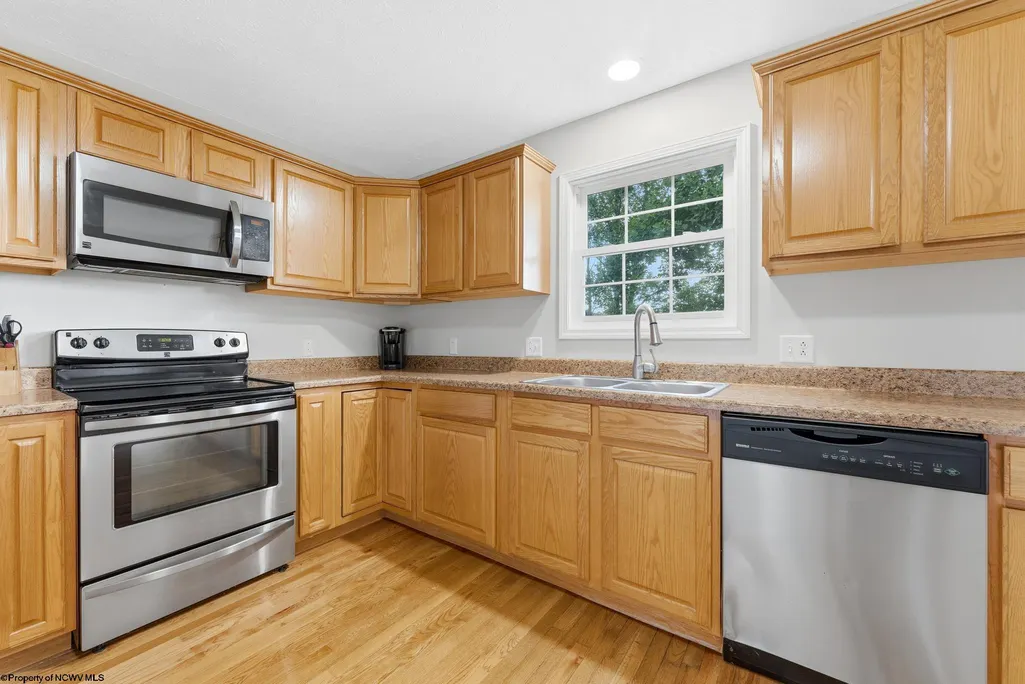
| Appliances | Range,Microwave,Dishwasher,Disposal,Refrigerator,Washer,Dryer |
| Full Baths | 2 |
| Half Baths | 1 |
| Bathrooms | 3 |
| Year Built | 2012 |
| Parking | Off Street Parking |
| Other Rooms | Office/Computer Room,Workshop,In-law,Game Room,Media Room |
| Subdivision | Parkside Estates |
| Style | Traditional |
| View | Neighborhood |
| Stories Count | 2 |
| County | Marion |
| Class | Single Family Detached |
| Type | Detached |
| HOA | Yes |
| Parcel Number | 0224 |
| Tax Year | 2025 |
| Associated Document Count | 3 |
| Handicap Modified | No |
| Status | Active |
| Subdivision | WV |
| Dining Room Level | 1 |
| Living Room Level | 1 |
| COMMUNITY AMENITIES | Park,Playground,Pool,Tennis Courts,Medical Facility |
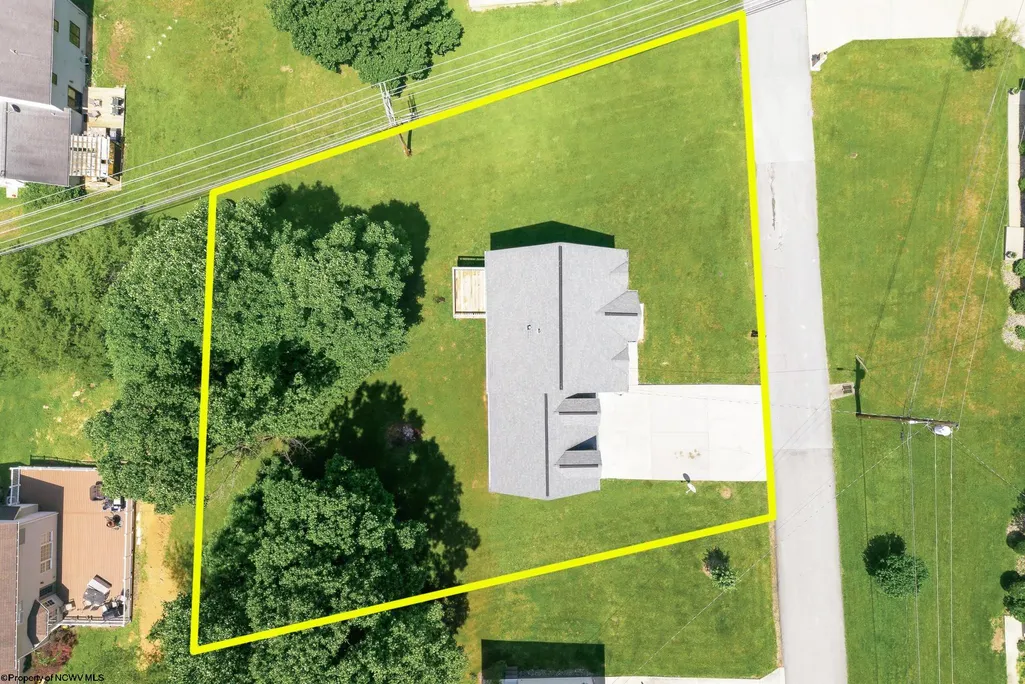
| Lot Sqft | 14053 |
| District | Pleasant Valley Corporation |
| Primary City | Fairmont |
| City Limits | No |
| Directions | Take Exit 136 off I-79,turn RIGHT onto Stoney Road,RIGHT onto Parkside Drive E,RIGHT onto Parkside Drive,then LEFT onto Arcadia Drive,home on right. |
| High School | East Fairmont High |
| City | Fairmont |
| HOA Fee $ | 350 |
| Elementary School | East Park Elementary |
| Middle School | East Fairmont Middle |
| Legal Description | LT 24 PARKSIDE ESTS (PLAT 1012-1041) |
| School County | Marion |
| Postal Code | 26554 |
| PROPERTY DESCRIPTION | Sloping,Cul-de-sac,No Outlet Street |
| Price Per Sq Ft Total AG | 113.64 |
| DISCLOSURES | Seller's Disc. Disclaimer |
| List Type | Exclusive Right to Sell |
Interior Features
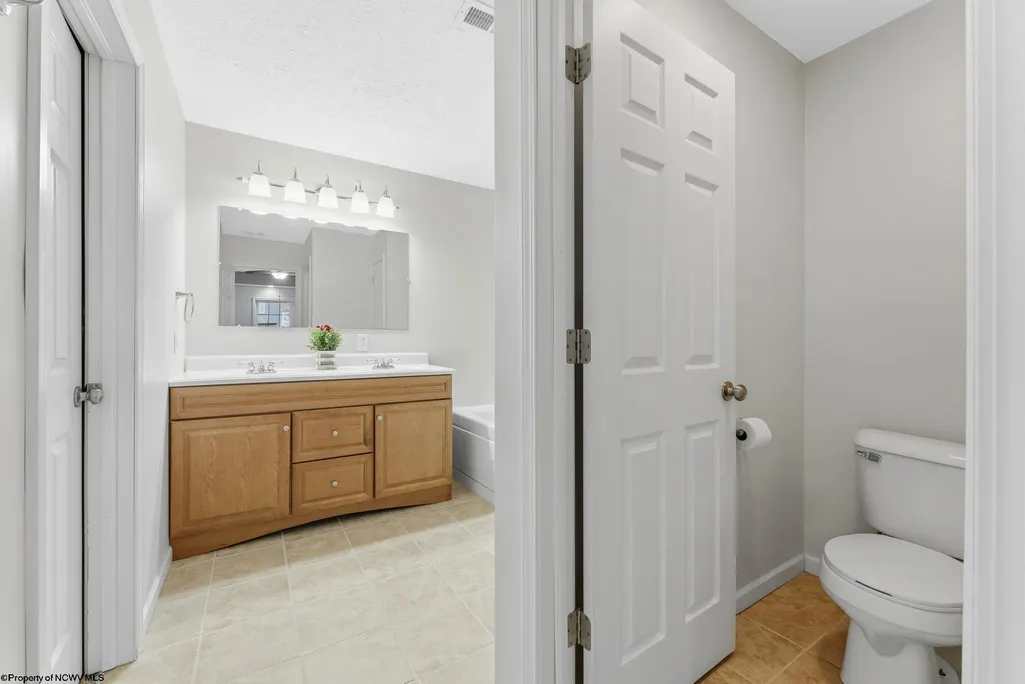
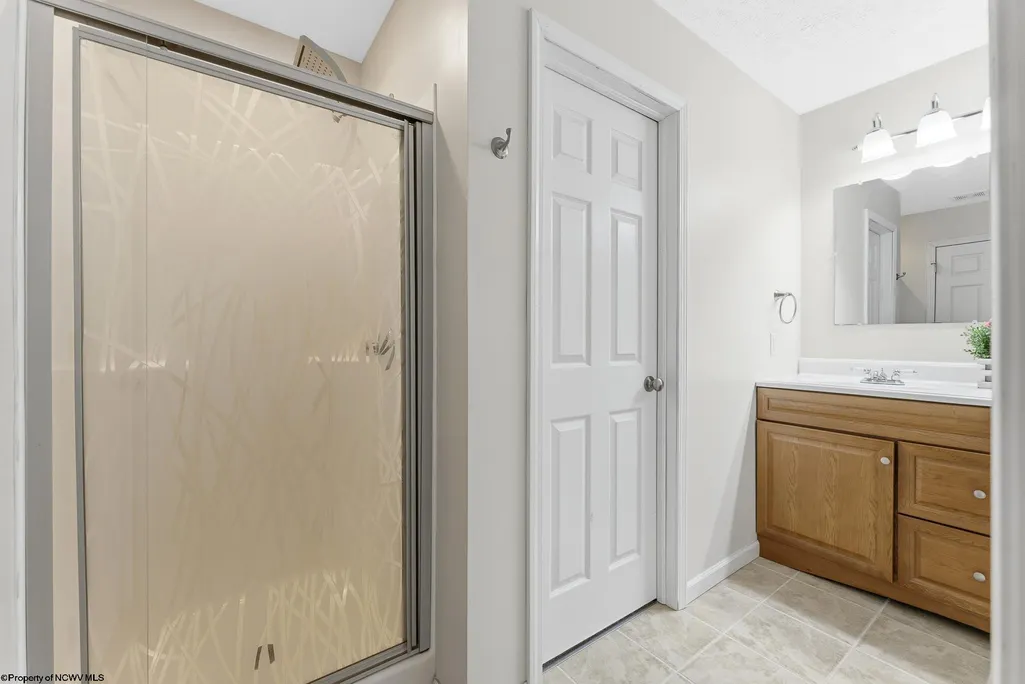
| Interior Amenities | Walk-in Closets,9ft+ Ceiling,Primary Bath,Washer Connection,Electric Dryer Connection,Garden Tub |
|---|---|
| Basement | Full,Finished,Walk-Out |
| Electricity | 200 Amps |
| Flooring | Wall-to-Wall Carpet,Wood,Tile,Luxury Vinyl Plank |
| Equipment | Smoke Detectors,Cable Ready,Hot Water Heater Elec.,High Speed Internet Ready |
| Family Room Dimensions | 14'1x12'4 |
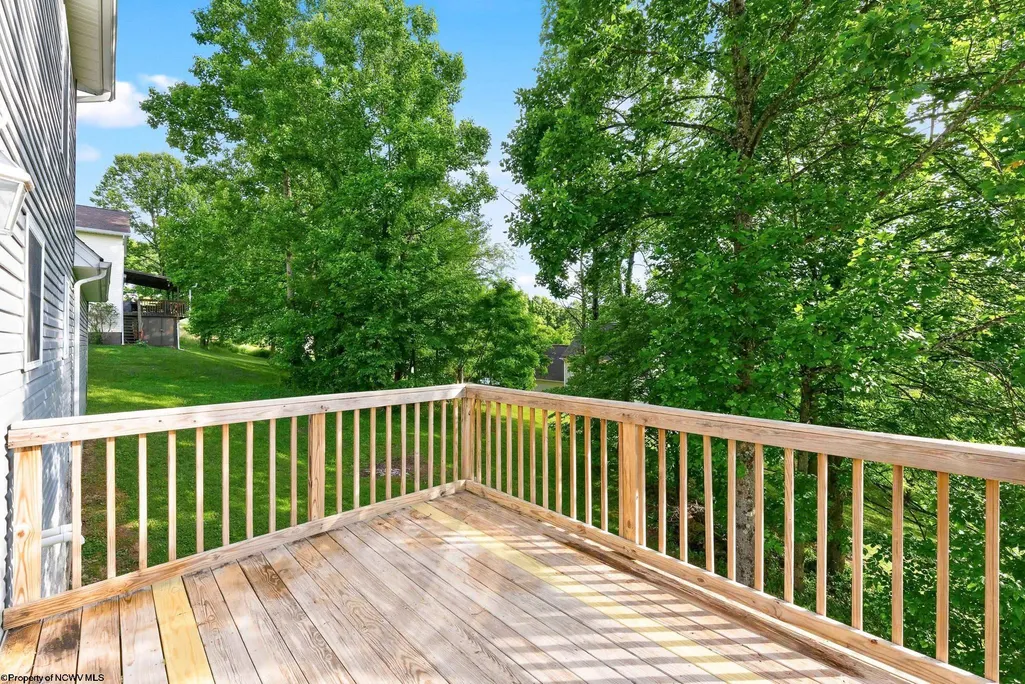
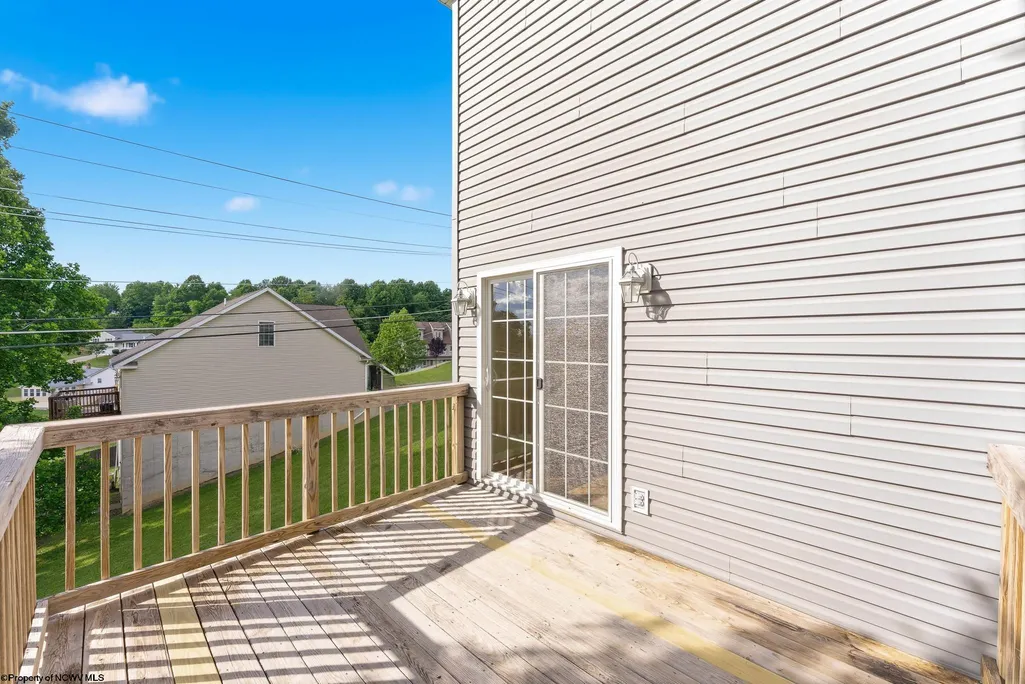
| Kitchen Features | Wood Floor,Dining Area,Pantry,Balcony/Deck |
| Dining Room Dimensions | 11'1x13'5 |
| Beds | 4 |
| Other Room 3 | In-Law Apartment |
| Other Room 2 | Other |
| Second Kitchen | Office |
| Fireplace | None |
| Kitchen Dimension | 21'5x11'7 |
| Number of Rooms | 10 |
| Attic | Scuttle |
| Photo | No |
Exterior Features
| Exterior | Vinyl,Stone (composite) |
|---|---|
| Exterior Amenities | Porch,Deck,Landscaped,Outside Lighting |
| Foundation | Block |
| Waterfront | None |
| Water/Sewer | City Sewer,City Water |
| Fence | None |
Amenities
- Foreclosure
- Views
- Short Sale
- New Construction
- Adult 55+
- Lease To Own
- No HOA Fees
- Furnished
- Primary On Main
- Air Conditioning
- Seller Finance
- Green
- Fixer Upper
- Horse
- Golf
- Fireplace
- Deck
- Garage
- Basement
- Pool
Property vs Single Family Average in 26554
Price
Taxes
Year Built
Visits

 North Central West Virginia Real Estate Information; All information deemed reliable but not guaranteed. All properties are subject to prior sale, change or withdrawal. Neither listing broker(s) or information provider(s) shall be responsible for any typographical errors, misinformation, misprints and shall be held totally harmless. Listing(s) information is provided for consumer's personal, non-commercial use and may not be used for any purpose other than to identify prospective properties consumers
